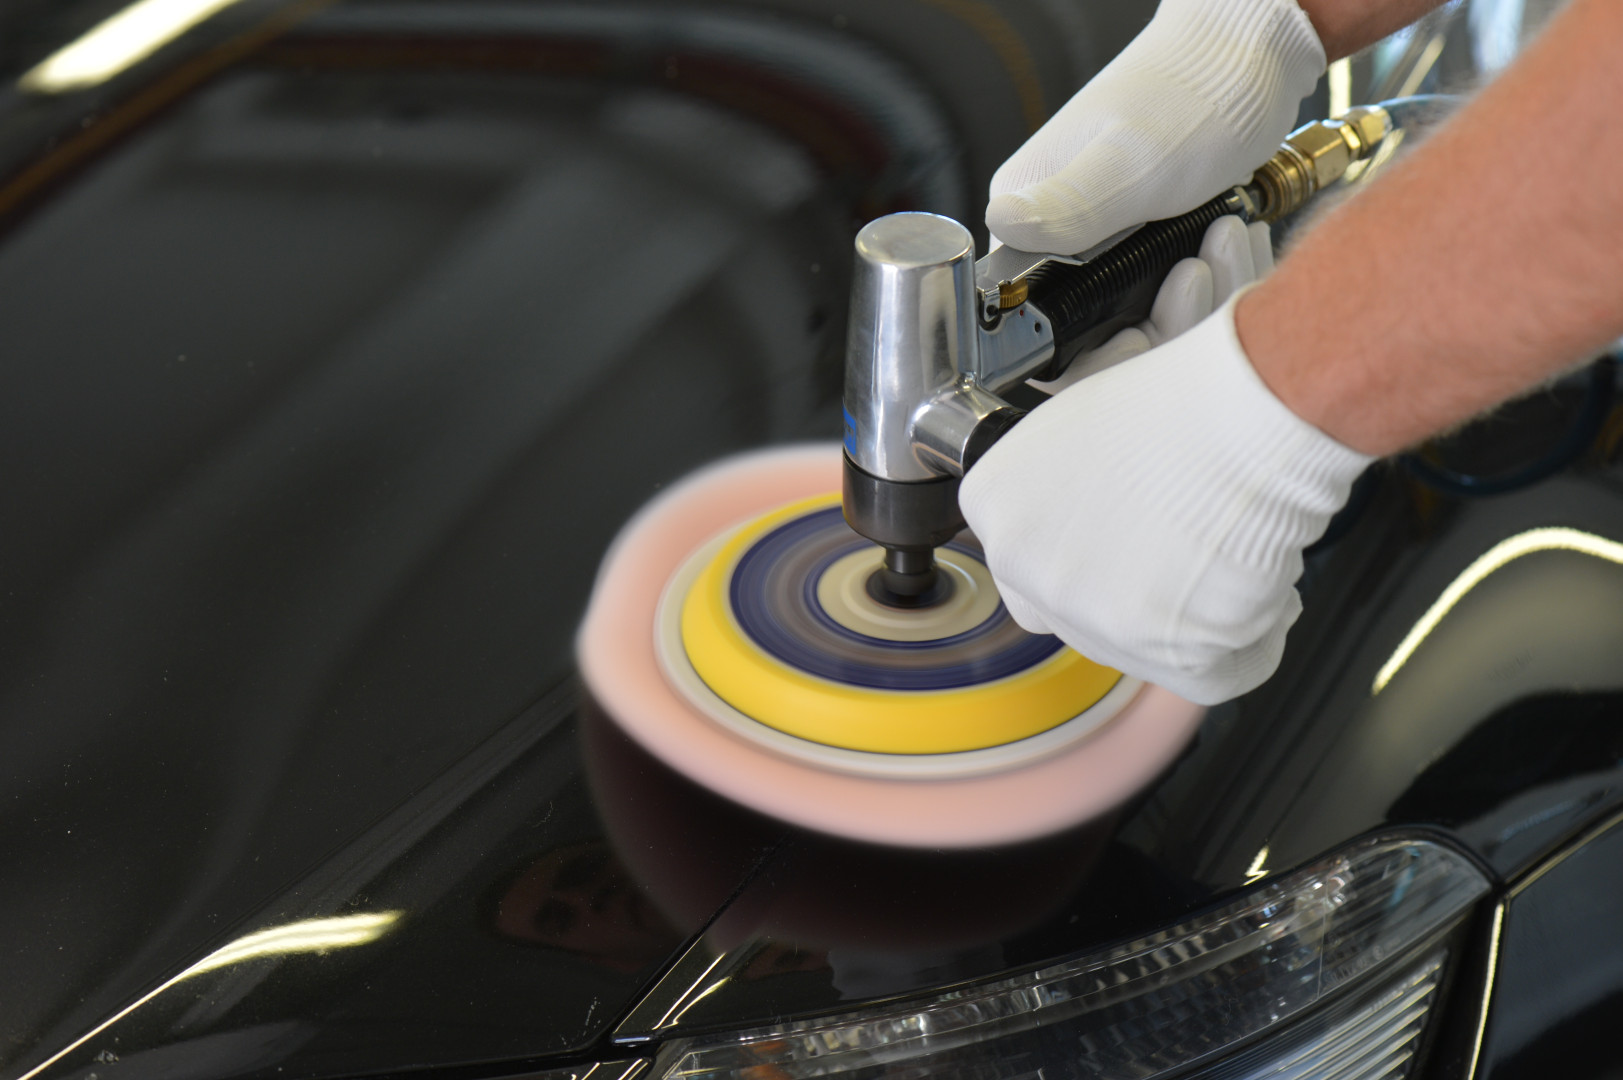
Surface defects in quality inspections are among the critical parameters that directly affect both the aesthetic and functional performance of a product. Even the smallest surface defect that occurs during production processes can reduce customer satisfaction and shorten the service life of the product. For this reason, correctly identifying, classifying, and evaluating surface defects is an indispensable part of quality control processes. Factors such as lighting angles, magnification tools, and operator experience used during the inspection process play a major role in the accurate detection of defects.
In addition, establishing evaluation criteria in compliance with standards helps ensure consistency among different operators. Correct analysis of surface defects is critically important not only for detecting faults, but also for improving production processes.
What Is a Surface Defect in Quality Inspection?
A surface defect refers to any unwanted deformation or deterioration on the outer surface of a product that can be seen by the naked eye or detected with specific equipment. These defects may appear in various forms such as scratches, waviness, color differences, or loss of gloss. The definition of surface defects may vary depending on the intended use of the product. For example, in the automotive industry, even a very small scratch may be unacceptable, while a more tolerant approach may be adopted for some industrial products. Therefore, what constitutes a surface defect in quality inspection is determined in line with the standards of the relevant industry.
In the evaluation of surface defects, visual inspection, examination under light, and measurement devices when necessary are generally used. The experience and training level of operators are of great importance in correctly classifying defects. In addition, identifying the root causes of defects not only enables the elimination of existing faults, but also helps prevent future problems. For this reason, the definition of a surface defect is not only a detection process, but also an important part of the continuous improvement cycle.
Let's Find the Right Polishing Solution for Your Application
Contact our expert team to learn about UFS products suited to your surface and equipment, and to submit your quote request.
What Are the Most Common Surface Defects Encountered in Quality Inspections?
The most common surface defects encountered in quality inspection processes generally arise from production techniques, the materials used, or environmental factors. Among these defects, hologram marks, micro-scratches, haze, and dullness stand out. Each defect affects the appearance of the surface in a different way and occurs for different reasons. For this reason, each defect must be evaluated separately and analyzed correctly. A defect that is diagnosed incorrectly may lead to incorrect interventions and make the situation worse.
Correct classification of surface defects allows the appropriate corrective methods to be selected. For example, while some defects can be removed with a simple polishing process, others may require deeper interventions. At this point, correct selection of the equipment and techniques used in quality inspection is of great importance. In addition, inspections carried out at every stage of the production process contribute to reducing costs by enabling defects to be detected at an early stage.
How Are Hologram Defects Identified?
Hologram defects are surface flaws that generally occur as a result of improper polishing operations and appear as wavy marks under light. These defects become more noticeable especially on glossy surfaces and lead to serious aesthetic problems. The formation of holograms is mostly caused by incorrect equipment use or unsuitable techniques. They can be easily detected during inspections performed with the correct lighting angle.
How Are Micro-Scratches Detected in Quality Control?
Micro-scratches are fine surface defects that are not always visible to the naked eye, but can be seen under proper lighting and magnification. They usually occur as a result of cleaning, handling, or improper abrasive operations. Strong light sources and inspections carried out at specific angles are highly effective in detecting such scratches. Since micro-scratches reduce the overall quality of the surface, they must be evaluated carefully, especially on sensitive products.
How Does Haze Affect Surface Quality?
Haze is the condition in which the surface loses its gloss and takes on a cloudy appearance. This defect usually occurs as a result of insufficient polishing or improper abrasive operations. Since hazy surfaces cannot reflect light properly, they seriously reduce the aesthetic quality of the product. This condition is considered an unacceptable quality problem, especially for products where visual appearance is important.
Why Does the Dullness Defect Occur?
Dullness is when the surface loses its intended gloss and takes on a flat appearance. This defect is generally caused by incorrect chemical use, excessive sanding, or improper polishing operations. The dullness problem negatively affects product quality by impairing the light-reflecting properties of the surface. The formation of such defects can be largely prevented by using the correct equipment and techniques.
What Is the Role of the Sanding Process in the Formation of Surface Defects?
The sanding process is one of the most critical steps in surface preparation, and mistakes made here can directly lead to surface defects. Errors such as incorrect abrasive grit selection, uneven application, or excessive pressure may cause deep scratches or waviness on the surface. Such errors can create defects that are difficult to remove in subsequent processes. For this reason, it is of great importance that the sanding process is carried out in a controlled manner and in compliance with standards.
The quality of the equipment used during the sanding process and the experience of the operator directly affect the final condition of the surface. In addition, each sanding stage must properly complete the previous stage. Otherwise, the marks left on the surface may become more visible after polishing. For this reason, the sanding process is not only a preparation stage, but also one of the fundamental determinants of surface quality.
How Does the Polishing Process Contribute to the Removal of Surface Defects?
The polishing process is a critical operation for removing surface defects and bringing the surface to the desired gloss level. When applied correctly, many defects such as scratches, haze, and dullness can be effectively removed. However, incorrect techniques or unsuitable equipment use may create new defects instead of removing existing ones. For this reason, the polishing process must be carried out carefully and in a controlled manner.
The machine used during polishing, the speed settings, and the application techniques directly affect surface quality. In addition, the polishing materials used must be suitable for the surface type. For example, softer and more controlled applications should be preferred on sensitive surfaces. In this process, selecting the right equipment is one of the most important elements in achieving a high-quality result.
How Does the Compatibility Between Compound and Polishing Pad Affect Quality Inspection?
The compatibility between compound and polishing pad is a determining factor in the removal of surface defects. Incorrect combinations may leave unwanted marks on the surface or make existing defects even more visible. Using the right compound and pad together enables the surface to achieve a homogeneous and flawless appearance. For this reason, the condition of the surface must be analyzed correctly before application.
Especially the lambskin wool polishing pad stands out as a high-performance tool on sensitive surfaces. When used with the right compound, it is highly effective in removing non-deep surface defects. However, since it may not be suitable for every surface, the surface type and requirements should be evaluated carefully before use. Ensuring this compatibility correctly leads to more successful results in quality inspection.
How Is Defect Detection Performed in Quality Inspections?
Defect detection in quality inspections requires a systematic process that complies with standards. In this process, different light sources, specific angles, and magnification equipment when necessary are generally used. Suitable environmental conditions are also required for defects to be detected accurately. For example, insufficient lighting may cause many defects to be overlooked. For this reason, the inspection environment must be prepared carefully.
In defect detection, visual inspection alone may not always be sufficient; in some cases, measurement devices and special test methods are also used. In addition, it is of great importance that operators are properly trained and make evaluations according to specific standards. Correctly performed defect detection enables faults in the production process to be noticed at an early stage and contributes to the sustainable improvement of quality levels.